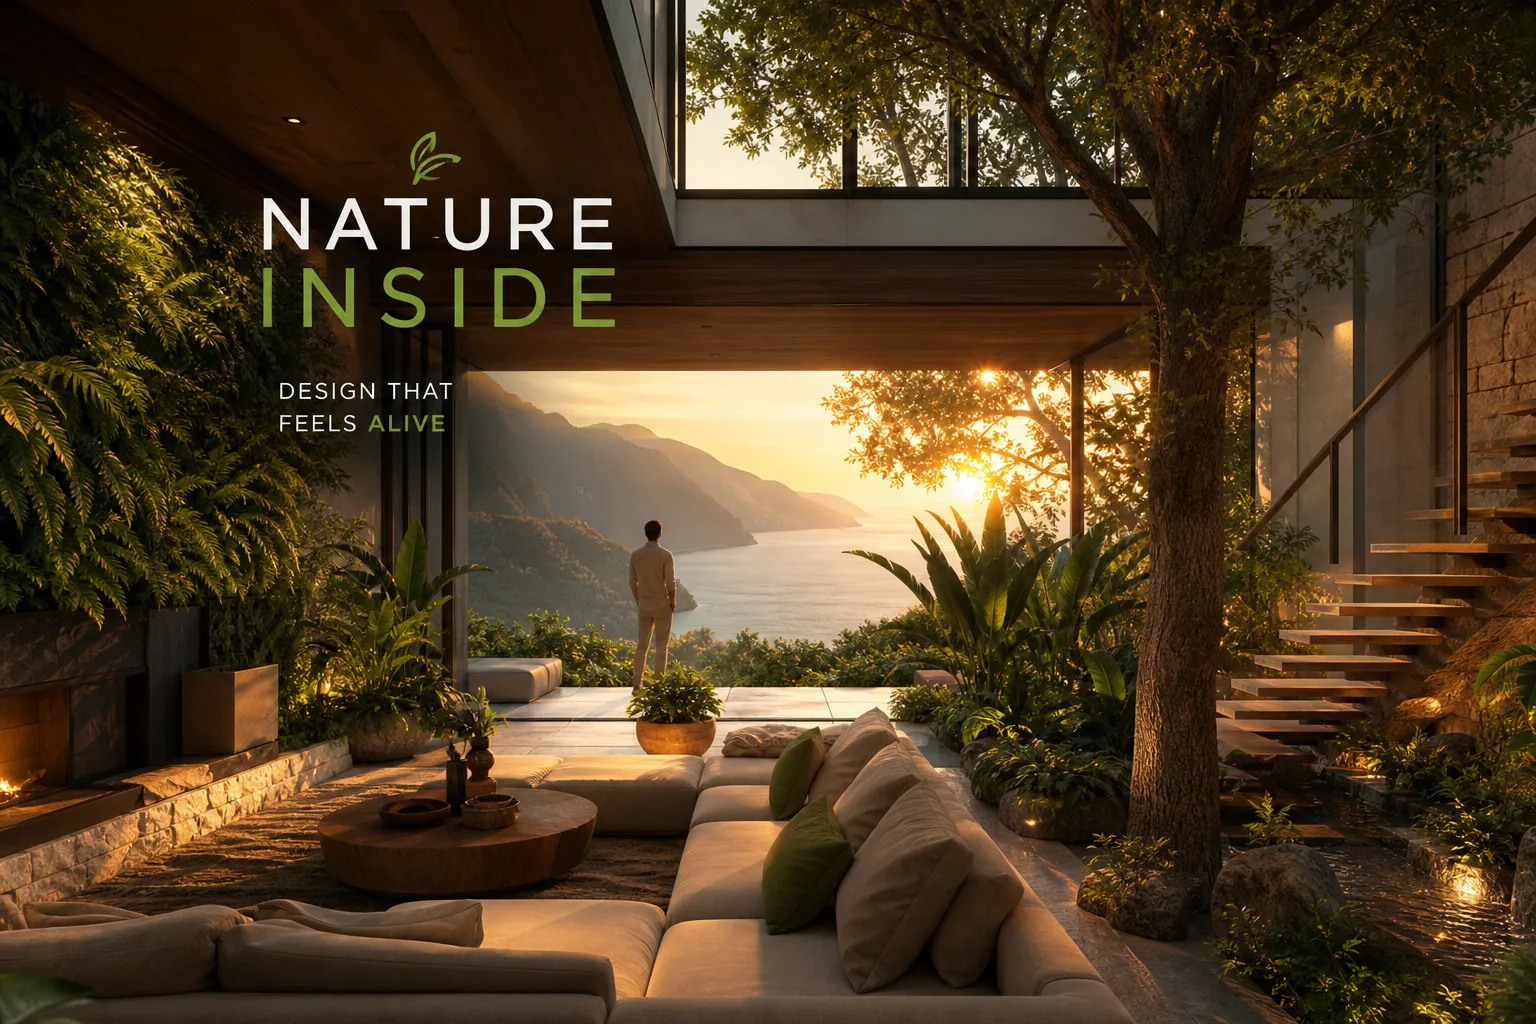
How biophilic design creates harmony in luxury homes begins with a deceptively simple observation: a home can be visually flawless and still feel curiously flat. Beautiful surfaces, considered proportions, expensive finishes selected with genuine care, and yet something is absent. That quality, the sense of ease and groundedness that makes a luxury home feel genuinely liveable, is rarely produced by aesthetics alone. It comes from aligning the built environment with the rhythms, textures, and sensory language of the natural world, what architects and designers broadly call biophilic design.
At Keshavaa, this alignment has never been a trend to follow or a selling point appended at the end of a project. It is a prerequisite. Every residence we develop in Goa is shaped by a careful reading of the land, the light, and the prevailing breeze before a floor plan is proposed, a founding design intent that guides every decision from orientation to final fitting. What follows is a clear account of the principles involved, what the research actually says, and what these ideas look like when applied with real intention from blueprint to lived experience.
Biophilic design is not synonymous with indoor plants or green walls, though both can be part of it. At its core, biophilia in architecture is the deliberate calibration of a built environment to reflect the patterns, processes, and sensory qualities of the natural world. For a luxury home, this means designing around daylight quality, material honesty, air movement, spatial variety, and a sustained visual and physical relationship with the landscape outside. It is a philosophy of alignment, not a checklist of decorative additions.
The research supporting this approach is credible and precise. A widely cited systematic review of 124 studies found that greenery and biophilic interventions in indoor environments were associated with reduced stress, improved mood, and faster cognitive recovery. Daylight exposure is strongly linked to circadian regulation and sleep-wake timing, with consistent evidence that natural light helps maintain the body’s daily rhythms. Water features correlate with lower heart rate and greater tranquillity. These are not decorative assertions. They constitute an evidence-backed case for why nature-led luxury interiors feel materially different from environments that ignore them entirely. For a concise framework that designers use when translating these ideas into practice, see the 14 Patterns of Biophilic Design.
The most discerning buyers today articulate this shift with notable clarity, a pattern consistently observed in the enquiries and conversations Keshavaa’s advisory team has with prospective residents. They are no longer asking how large the marble slabs are. They are asking how the home feels at six in the morning, on a monsoon afternoon, and on a quiet Sunday when there is nowhere particular to be. That question is biophilic design stated in plain language.
Natural light is the single most transformative biophilic variable in a luxury residence. The orientation of a home determines when and where light enters and how it moves across surfaces through the day. It also determines whether occupants experience the full circadian arc, from the cool blue-white of morning to the warm amber of evening, or inhabit a space that remains tonally static regardless of the hour. In practice, this means site analysis before floor plans are drawn, window placement that frames the landscape rather than merely opening to it, and ceiling heights calibrated to admit diffuse rather than harsh direct light. Clerestories, skylights placed above service zones, and deep overhangs that control glare without sacrificing sky views are among the more refined expressions of this thinking.
Mechanical air conditioning can produce a thermally uniform environment that many occupants experience, consciously or otherwise, as lacking vitality. Biophilic design principles favour thermal variability: gentle differences in warmth and coolness across a space, driven by cross-ventilation, shading, and material mass rather than a centralised system set to a single number. Research on occupant preference consistently points towards environments with some degree of natural airflow and temperature variation as feeling more comfortable and restorative over time. In Goa’s coastal climate, this translates to homes oriented to capture the prevailing sea breeze, with operable louvres, shaded verandahs, and internal courtyard configurations that draw air through the plan. The result is a home that feels alive rather than controlled, and one that differs fundamentally from the standard high-end residential approach in many Indian cities, where natural ventilation is typically treated as supplementary to air conditioning rather than as the primary strategy.
How biophilic design creates harmony in luxury homes also operates at the scale of spatial sequence. The principle of prospect and refuge describes the human need for alternating open, expansive areas and sheltered, enclosed retreats. A luxury home that applies this thoughtfully will move the occupant between generous, view-rich living spaces and lower-ceilinged, more intimate reading rooms, window seats, or shaded verandahs. This rhythm is not decorative. It maps to how people actually recover, focus, and feel at ease within a home over years of living in it.
Natural materials carry what synthetic ones cannot replicate: the memory of origin, the imperfection of growth, and the tactile quality that changes with light and touch. For a luxury home conceived around genuine harmony, the material palette should include real stone, solid or engineered timber with visible grain, woven linens, handmade tiles, and clay or lime plaster finishes. The material choice and the climate logic should be inseparable, each surface selected not only for appearance but for how it responds to light, age, and the specific humidity of the site.
For coastal Indian conditions specifically, granite, quartzite, and dense slate perform best in high-humidity environments without requiring frequent sealing or maintenance. Kota stone, a familiar presence in Indian architecture, offers density and natural water resistance that suits the Goan climate well. Travertine and Kadappa limestone can also feature effectively in interiors, particularly in covered or sheltered areas, but require careful sealing and periodic maintenance in coastal conditions, a factor that should be written into the specification from the outset rather than addressed retrospectively.
Many premium developments include stone and timber in their specification sheets, yet the completed homes feel inert. The difference lies in how materials are detailed and finished. Premium developments that prioritise crafted detailing, stone left with a honed or leathered surface, timber with a hand-planed finish, read differently underfoot and to the eye than projects assembled quickly to a schedule. These decisions are made by craftspeople working at a finer scale than a standard construction programme allows, and they require a developer willing to slow down and care. For buyers who can sense this quality, the difference is immediate and lasting.
A living wall is among the most visible biophilic interventions in a luxury home, but its value depends entirely on execution. In India’s warm, humid coastal regions, the most resilient species for indoor biophilic installations include shade-tolerant varieties that manage without high direct sun: pothos, ferns, peace lilies, snake plants, ZZ plants, and Chinese evergreens are proven performers. For prestige installations, preserved moss panels offer a lower-maintenance alternative with high visual impact. Any living wall system at this specification should include automated irrigation and should be designed with replacement and ongoing care written into the brief from the outset, not added as an afterthought.
Of all biophilic elements, water features consistently produce the strongest restorative responses in research. The sound of moving water reduces perceived stress and lowers heart rate; the visual presence of a reflecting pool or indoor fountain extends the sensory horizon of a space. In a luxury home, water can be introduced as a courtyard feature, a shallow rill between indoor and outdoor zones, or a wall-mounted cascade in a spa-like primary suite. The key design principle is presence: water should be accessible to both the eye and the ear rather than positioned as a distant backdrop.
At Keshavaa, the design process for each residence begins not with the floor plan but with a thorough reading of the site. In Goa, that means understanding the slope, the tree line, the direction of the prevailing breeze, and how the quality of light shifts across seasons, moving beyond these basics to ask what this particular land wants the home to become. The residence is then oriented and configured to maximise the natural advantages of the site: southern and south-western exposure for winter warmth, deep overhangs for summer shade, operable screens and courtyard configurations that allow the house to breathe through Goa’s long warm months.
The biophilic material palette at Keshavaa reflects both philosophy and place. Laterite stone, quarried locally and used for wall cladding and boundary features, connects each residence to the red-ochre earth of the Goan landscape. Teak and jackwood joinery, finished by hand rather than by machine, carries the grain and warmth that distinguishes a home built with care from one assembled to a schedule. Lime plaster walls, applied in layers and polished to a subtle sheen, breathe with the humidity and age with a character that painted plasterboard cannot approach. These are not decorative choices made after the architecture is fixed. They are structural and tectonic decisions made at the start, when they still have the power to change everything.
For high-net-worth buyers, the value of this approach extends well beyond the aesthetic experience at handover. Homes conceived with biophilic, climate-responsive principles from the outset can achieve greater passive resilience: better ventilated, less reliant on mechanical cooling, and built with materials that age gracefully rather than degrade. They are also homes that accumulate meaning over time, because the natural elements they incorporate continue to evolve. The garden matures. The stone weathers to a richer colour. The timber deepens. This is what we mean at Keshavaa when we describe a residence as a living work of art and a generational legacy.
The most useful question to ask a developer is not how many square metres the home contains. It is how the light moves through it at noon, how it feels when the monsoon arrives, and what materials will carry the home’s character fifty years from now. The answer will tell you whether biophilic design is embedded in the process or merely applied as decoration at the end. Think of these as diagnostic questions, each one surfaces assumptions about how the developer actually builds, not simply how they present.
A few practical considerations worth including in any brief for a luxury residence in India’s coastal regions:
These are not exhaustive requirements, but they are the ones that most reliably distinguish a home conceived with intention from one that only appears to be.
A home built with this kind of intention does not merely look beautiful at handover. It feels genuinely right from the first morning you wake up in it, and continues to deepen in quality and meaning as the years pass. Understanding how biophilic design creates harmony in luxury homes, and then holding to that understanding through every decision from site reading to final fitting, is the standard Keshavaa has maintained since its founding, and the one we measure every new residence against before we are satisfied that it is ready.
If you are exploring a high-end residence in Goa and want to understand what a truly biophilic brief looks like in practice, we welcome the conversation. Reach the Keshavaa advisory team directly through our website to begin.