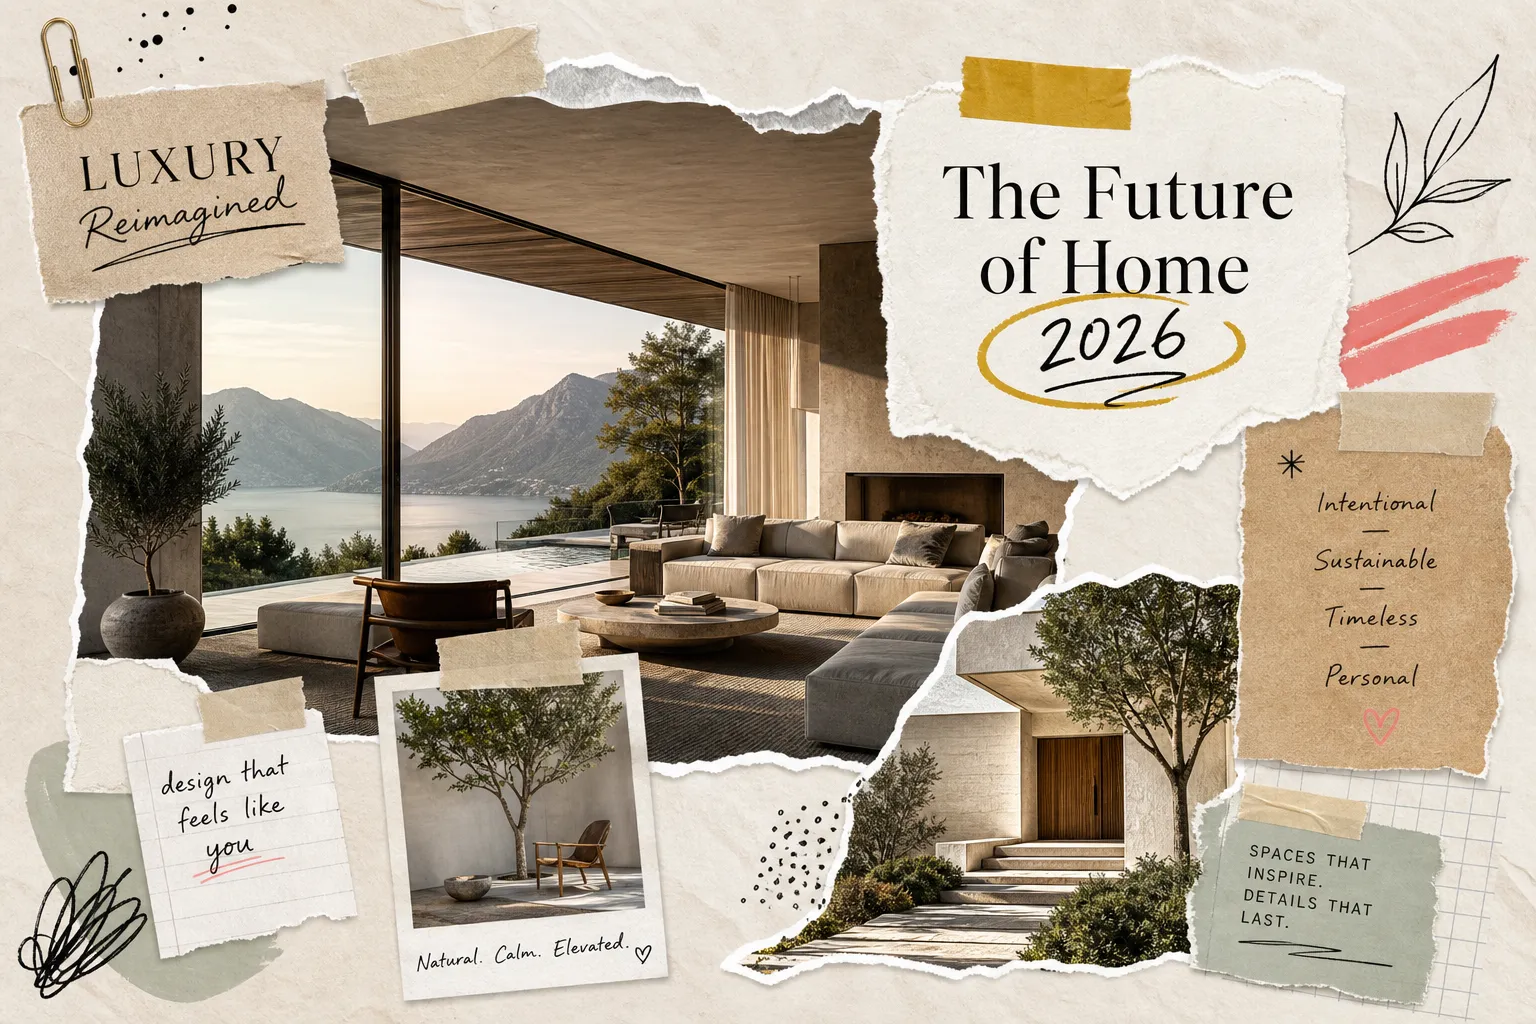
Most homes labelled “luxury” in India are expensive, and that, for many of them, is the most accurate thing you can say. The marble is imported, the lobby is tall, the amenity list runs to a full page. But walk through them, and the feeling that greets you is not one of genuine luxuriousness. It is the feeling of money spent at volume, of choices made to impress rather than to inhabit. Genuine luxury home design is something else entirely: quieter, more deliberate, and considerably harder to manufacture at scale.
Real luxury home design in 2026 is defined by the way a room holds morning light, the way a threshold between spaces makes you slow down, the texture of a wall that rewards you for touching it. A small number of Indian developers have understood this distinction for years, treating spatial intention as the starting point rather than an aspiration, homes conceived with care, from site orientation down to the grain of the joinery. This article is a design-led editorial on what genuinely defines high-end residential architecture right now, and a practical guide for moving from inspiration to action.
The assumption that luxury is fundamentally about size is one of the most persistent myths in Indian real estate. The finest residential plans being completed this year are not the largest ones. They are the most deliberate. What separates an extraordinary home from an expensive one is whether every room has been designed for a specific mood, a specific use, and the right proportions for the human beings who will occupy it.
The purely open-plan layout, which dominated luxury residential design in recent decades, is retreating in high-end architecture. The reason is straightforward: open plans sacrifice intimacy for the appearance of generosity. The finest homes being designed right now offer rooms with distinct identities, a morning room with east-facing light, a library corner that feels enclosed and focused, a transition zone that separates the social wing from the private one. These rooms are not compartments; they are spaces with emotional character, and that character is precisely what makes a home feel alive rather than merely spacious.
How you move through a home is as important as what you find in each room. The sequence from entry to living to private quarters shapes the emotional register of the entire house. A double-height lobby works not just as a prestige statement but as a spatial device: it sets the scale of everything that follows and gives the arrival experience genuine weight. The best luxury villa design treats this sequence as a form of choreography, calibrating ceiling heights, light levels, and material changes to guide the inhabitant from public to private with a sense of increasing intimacy.
Luxury materials in 2026 are chosen for what they will become over time, not just for how they photograph on the day of handover. This is a meaningful shift. A home filled with glossy, processed finishes looks impressive initially but tends to date visibly within a few years. A home built with natural stone, aged oak, handcrafted plaster, and brass accents develops character as it settles into its life. That character is the difference between a home that holds its value and one that requires constant updating.
The materials gaining the most traction in critically acclaimed Indian luxury home interiors right now are reclaimed teak, large-format natural stone, kota stone, limewash and Venetian plaster wall treatments, recycled terrazzo, and restrained brass accents. Fluted veneer panels are also gaining currency as a device for adding depth without visual noise. Limewash communicates restraint and warmth; reclaimed teak communicates continuity and craft; brass used sparingly communicates precision. These are not incidental aesthetic choices, they are signals of design intent. Imported Italian marble flooring remains a hallmark of Indian luxury interiors, commanding indicative pricing of ₹300 to ₹2,500 per square foot depending on grade and origin (figures drawn from current market surveys). Bespoke joinery in handcrafted finishes typically ranges from ₹1,500 to ₹6,000 per square foot. These are among the most durable design decisions a buyer makes, and among the most financially consequential. For a recent market overview on luxury build costs and what to expect in 2026, see how much it costs to build a luxury home in 2026.
Material specification is one of the clearest indicators of a developer’s genuine commitment to quality. The question to ask is not what materials are listed in the brochure, but which ones were value-engineered away when the project margin was under pressure. Developers who compromise on materials first are telling you something important about their priorities. Those who protect material quality as non-negotiable, even at the cost of a slower or more expensive build, are telling you something equally important. These are the conversations worth having before you commit to anything.
Natural light is not a styling decision. It is an architectural tool, and in the finest luxury homes it is designed into the structure before anything else. Orientation, ceiling height, the size and placement of openings, and the relationship between interior and exterior are all resolved at the planning stage. The result is a home that feels energised and alive throughout the day without any decorative intervention at all.
Genuine biophilic architecture integrates nature at the planning stage. In the Indian context, this means courtyard-centred layouts that pull light and air into the heart of the plan, deep verandas that create shaded transitional zones, large sliding glass systems that dissolve the boundary between interior and garden, and reflective water features that bring movement and sound into the home’s daily experience. These are not decorative additions; they are structural elements that shape how the home breathes and how its inhabitants feel within it. In Goa, a region where the relationship between the built environment and landscape is particularly vivid, the light is specific, the vegetation is dense, and a home that ignores its setting is always diminished by comparison to one that responds to it. Luxury facade and landscaping decisions in such climates are therefore inseparable from the architectural brief itself. For a focused primer on what biophilic design means in luxury homes, see this overview.
Luxury architecture in India has a responsibility to the climate that much imported design language ignores. Deep roof overhangs, cross-ventilation planning, insulated glazing, jaali screens, and heat-reducing roof treatments are not compromises to visual elegance; they are the conditions that make visual elegance liveable. A home that looks extraordinary but becomes uncomfortable by eleven in the morning has failed its brief. The best high-end home architecture in India solves thermal comfort and visual beauty as a single problem, not as competing priorities.
The amenity discussion in Indian luxury real estate has long been driven by list length rather than lived experience. What high-net-worth buyers are asking for this year is more specific and more considered: spaces that support genuine wellbeing, entertainment that feels residential rather than commercial, and technology that stays invisible until it is needed. These are the premium home design trends shaping briefs across India’s most discerning residential market.
The private wellness suite has moved from optional add-on to foundational brief component. A well-designed wellness suite integrates a private gym or fitness studio, a yoga and meditation room with natural light and acoustic calm, a spa-like bathroom with steam or sauna, and, where space permits, a cold-plunge facility. These spaces are planned from the beginning as rooms with specific orientation, ventilation, and material requirements; they are not afterthoughts fitted into whatever square footage remains. Home theatres and media rooms remain among the most consistently requested entertainment spaces, alongside wine rooms and indoor-outdoor entertaining terraces. Construction costs at the luxury end in major metros range from approximately ₹3,200 to ₹7,500 per square foot, varying by city and specification, which makes the early prioritisation of these rooms a financially significant decision. For background on current per-square-foot benchmarks, consult house construction cost per sq ft, 2026.
Discreet smart home integration is now a baseline expectation at this price point, not a differentiator. The best implementations are the ones you do not notice: lighting, climate control, security, and audio that respond to the household’s habits without requiring conscious management. Outdoor living has reached a similar status. Covered terraces with furnished seating, landscaped pool decks, outdoor kitchens, and seamlessly connected garden zones are considered core components of any serious luxury villa design brief in India’s warmer climates. Servant quarters and guest wings remain distinct features of Indian luxury planning, and their thoughtful integration into the overall plan, rather than relegation to a service wing, is a mark of genuine residential intelligence. For how gated communities and villa-focused products are shaping regional demand, see Why Gated Villas Are Dominating Goa’s Luxury Market, Keshavaa.
The volume developer model is built on a logic of efficiency: standardise the decisions, accelerate the delivery, protect the margin. There is nothing wrong with this model for the market it serves. But it produces a particular kind of home, one where luxury is expressed through specification upgrades applied to a standard plan rather than through a plan conceived for luxury from the beginning. The distinction matters enormously to the buyer who lives in the result.
Homes designed in response to a specific landscape and cultural context carry something that globally templated homes cannot replicate: a sense of belonging to their place. Place-led design is not a marketing position; it is a design methodology. A home that responds to where it stands, that uses materials drawn from or appropriate to its location, and that takes its cues from the vernacular traditions of its region will feel more alive and hold more enduring value than one that could have been built anywhere. At Keshavaa, this principle underpins every project: the work is rooted in Goa’s architectural heritage, its quality of light, and the artisan traditions of the region. For readers interested in regional investment considerations, our guide to the Best Areas in Goa for Luxury Property Investment, Keshavaa may be useful.
The practical differences between boutique and volume development come down to oversight, time, and relationship. A boutique developer building fewer homes per year can apply tighter design oversight to every decision, from site planning to door-handle specification. Handcrafted detailing requires time that volume schedules do not permit. The relationship between developer and buyer in a boutique practice is a design conversation, not a transaction, which means the home at handover reflects a genuine exchange of intent rather than a selection from a finishes catalogue. It is a slower, more demanding process, and demonstrably better at producing homes that hold their worth.
You now have a vocabulary for what defines genuine luxury home design in 2026: spatial intention, materials chosen for their character over time, light and landscape designed into the structure, amenities that serve actual life, and a development philosophy that treats the home as an authored work. The next step is translating that vocabulary into a brief.
Before you speak to a developer or architect, spend time collecting reference imagery that makes you feel something specific, not homes you admire rationally, but spaces that produce a physical response. Identify the recurring elements in what you are drawn to: the quality of light, the material palette, the scale of the rooms, the relationship to an outdoor space. Then define three to five non-negotiables, the spatial or material qualities you will not compromise on.
This process takes an afternoon and saves months of misaligned conversation later. It also gives any designer or developer you approach a genuine brief to work from, rather than a vague aspiration they are left to interpret. For a sense of the broader luxury home design trends for 2026 internationally, it can be helpful to review curated trend pieces as part of your reference-gathering.
Three questions separate developers with a genuine design philosophy from those using “luxury” as a price point. First: can you show me the homes you built five years ago, and how do they look now? Second: which design decisions do you protect even under budget pressure, and which ones are negotiable? Third: how does this specific site shape the home you are proposing for it? The answers will tell you everything about whether the person across the table thinks in terms of design or delivery.
Luxury home design in 2026 is not defined by what is in the home. It is defined by the quality of thought that produced it: the spatial intention behind each room, the honesty of the materials, the way light and landscape were invited in at the planning stage, and the design philosophy of the people who built it. This is a meaningful moment for Indian residential architecture. A new generation of design-first boutique developers is raising a standard that the broader market is beginning to recognise and seek out.
The practical next step is to shortlist a design style, collect references that reflect the spatial qualities you want to live within, and, when the time comes, ensure you are briefing a designer, not just a builder. If a home in Goa, rooted in craft, intention, and enduring value, is part of that picture, Luxury Real Estate, Keshavaa would welcome the conversation.