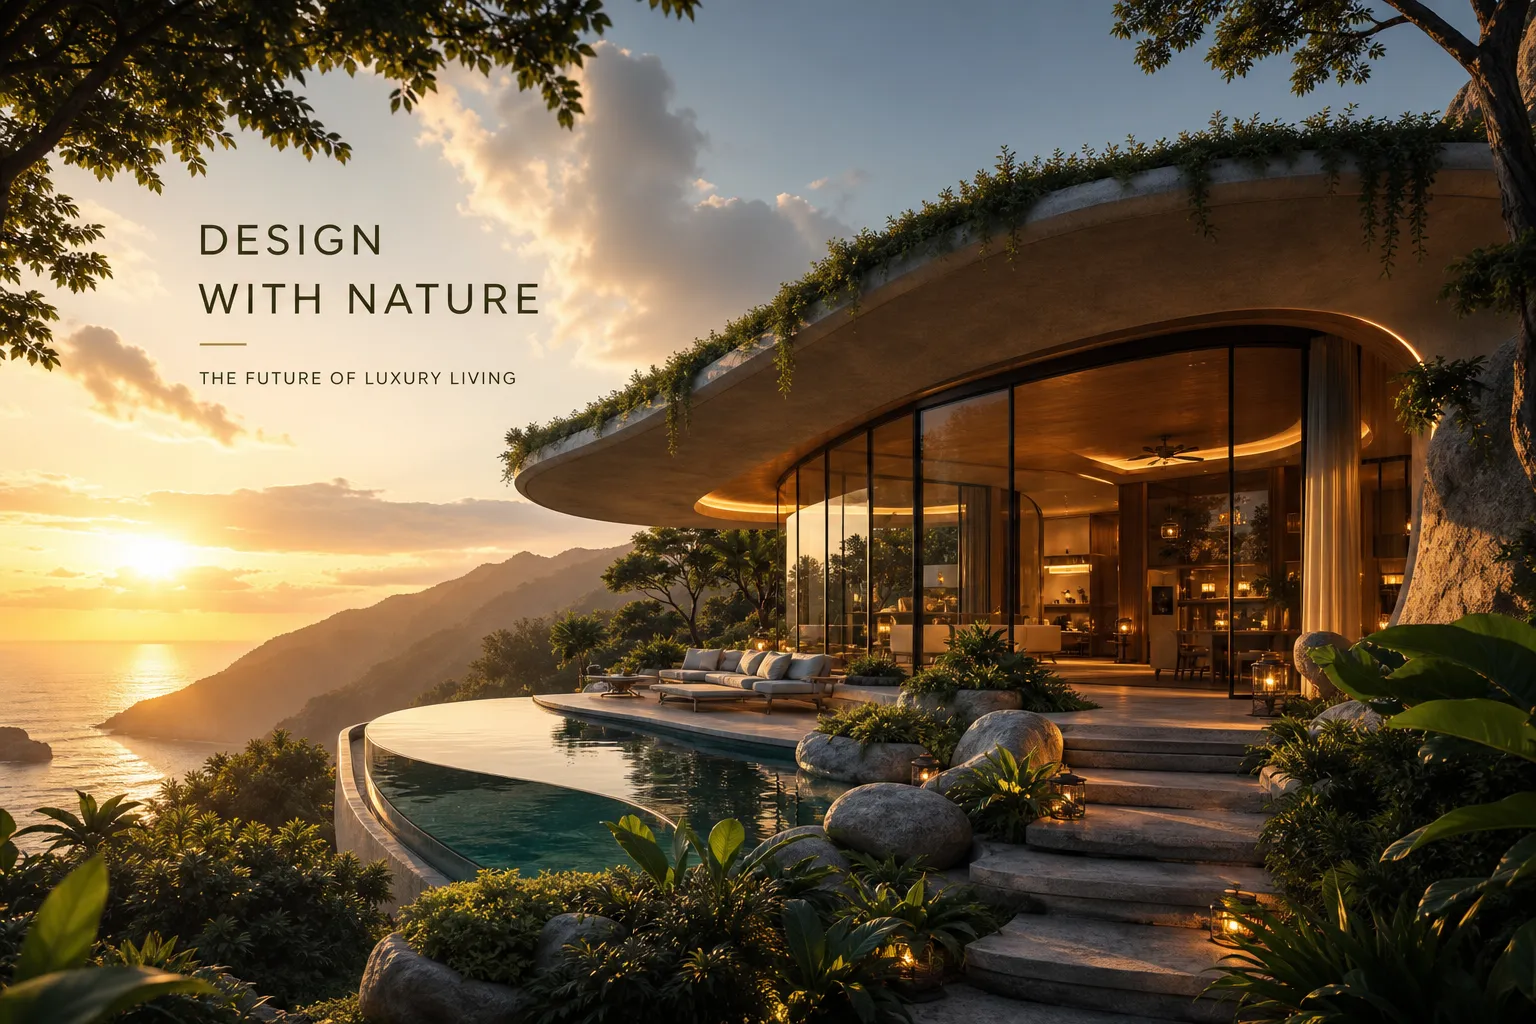
Nature-inspired architecture defines the most enduring luxury homes, not their price tag, not their amenities checklist, but how deeply they belong to their landscape. Look closely at the world’s most admired residential projects and a single principle keeps surfacing: architecture that draws its intelligence, its materials, and its spatial logic from the natural world around it. This is not a stylistic trend that arrived with a magazine cover. It is a return to a far older and more honest way of building.
A handful of developers understood this long before it became a mainstream conversation. Goa-based boutique developer Keshavaa, rooted in the specific ecology, light, and vernacular traditions of the Goan landscape, has approached design this way since its earliest projects. The result is homes that feel genuinely irreplaceable rather than expensively assembled. This article explores what this philosophy actually means at a structural and conceptual level, how it is applied through materials and spatial design, and why it consistently produces homes that hold their value, aesthetically and financially, across generations.
Many buyers encounter the phrase “nature-inspired” and picture timber accents or a courtyard garden. The philosophy requires something far more rigorous than decorative gestures. At a structural and conceptual level, it demands that the building respond to its site, its climate, and its ecological context before it responds to any interior design brief.
These three approaches are related but operate at different scales with different intentions. Biomimicry copies nature’s performance strategies: the Eastgate Centre in Harare, designed by Mick Pearce with Arup Associates in 1996, modelled its passive ventilation system on African termite mounds and uses roughly 10% of the energy of a conventionally cooled building of comparable size. Biophilic design strengthens human connection to nature through light, greenery, water, and natural textures. A 2024 experimental study published in PMC found that progressively more biophilic spatial conditions produced measurable improvements in stress reduction, relaxation, and feelings of safety and prospect in occupants. Organic architecture shapes the building as a unified extension of its site, the approach Antoni Gaudí pioneered at Sagrada Família and Frank Lloyd Wright realised at Fallingwater.
In luxury residential design, all three approaches can and often should work together. A home can use biomimetic architecture principles for its ventilation logic, biophilic design for its daylighting and spatial sequence, and organic architecture to determine how its massing relates to the land. The distinction matters because each approach answers a different question: biomimicry asks how nature solves a performance problem, biophilic design asks how people feel better in a space, and organic architecture asks how a building can belong to its site rather than merely sit upon it. Taken together, they describe what biomimetic architecture and biomorphic architecture look like when applied seriously at residential scale.
Generic luxury depends on imported opulence: marble from Italy, fixtures from Germany, layouts that could belong anywhere from Dubai to Delhi. Nature-inspired residential design works in the opposite direction. It asks what a home should be here, on this particular land, in this specific climate, with these materials available nearby. For high-net-worth buyers who want something that feels genuinely irreplaceable rather than expensively replicable, that question is the most important one a developer can ask. The answer is always unique to the site, which means the home it produces is inherently singular. For guidance on choosing location, see our guide to the best areas in Goa for luxury property investment.
Earth-sourced, regionally grounded materials are frequently misunderstood as a compromise on luxury. The opposite is true. Vernacular materials represent the most sophisticated material choice a designer can make, technically and aesthetically, precisely because they carry a direct physical relationship to the landscape they come from.
In Goa’s tropical climate, laterite stone, reclaimed timber, hand-cut stone, and locally fired brick have been selected and refined over centuries because they work. Laterite’s porous composition allows moisture to pass through rather than accumulate, a property long recognised in heritage conservation literature on hot-wet building traditions and traditionally paired with lime plaster systems to help manage humidity in Goa’s coastal conditions. Timber regulates temperature through low thermal mass, contributing to breathability and shading rather than heat storage, precisely what a humid tropical home needs. Stone holds and releases warmth in rhythm with the day, providing a passive thermal buffer that performs measurably better than most synthetic composites in tropical climates. These are not nostalgic choices. They are climatically reasoned ones, and they carry a tactile richness that mass-produced materials simply cannot reproduce.
Imported finishes, polished concrete composites, synthetic stone veneers, prefabricated façade panels, frequently perform poorly in climates they were not designed for. They tend to absorb heat, develop stress fractures under repeated humidity cycles, and demand significantly more maintenance than their initial specification suggests. Vernacular materials, by contrast, age into their setting. They develop a patina that makes a home look more considered over time, not less. For buyers thinking about generational ownership, the distinction between materials that age gracefully and materials that merely look new is fundamental. A home clad in locally quarried laterite today is likely to look more resolved and more characterful in twenty years’ time. The same trajectory cannot be assumed for a synthetic stone veneer sourced from a European catalogue.
The boundary between a luxury home and its setting is where the most consequential design decisions are made. Genuine landscape integration is harder than it appears and far more valuable than any interior finish specification. It transforms both the aesthetic and the liveability of a home in ways that no amount of premium fitting-out can replicate.
A nature-led home begins with the land, not the brief. Site-responsive design means understanding the topography, the light paths across the day, the prevailing winds, the views worth framing, and the vegetation worth preserving. The best nature-informed homes in tropical settings position their volumes to catch the morning light on the right rooms, shade the western façades through the afternoon, and draw cross-ventilation through the plan. None of this happens by accident. It requires a design process that treats the site as an active participant rather than a neutral surface to build upon, and a developer willing to invest the time that process demands before a single line is drawn.
Across Goa, Kerala, and the wider South and Southeast Asian luxury residential market, the most admired homes dissolve the boundary between interior and exterior space. Courtyards bring the sky into the heart of the plan. Verandahs create transitional zones that are neither fully inside nor outside. Plunge pools and water features connect visually to garden and tree canopy. This spatial continuity is not simply aesthetic: it is the mechanism through which passive cooling, daylighting, and natural ventilation work. When the indoors and outdoors communicate freely, a home does not need to fight its climate. It works with it, which is both more pleasant to live in and considerably cheaper to operate over decades.
Beyond materials and landscape, nature-inspired architecture reshapes how a home feels to move through and live in. Organic spatial flow, the quality of interiors that breathe, adapt, and reward daily life, is where biophilic design principles produce their most measurable human benefits.
Buildings modelled on natural ventilation principles, drawing on stack-effect airflow, cross-ventilation through the plan, and thermal mass that absorbs and releases heat slowly, consistently outperform mechanically cooled buildings on both energy use and occupant comfort. A 2022 review published in Energy and Buildings found that passive residential designs built to high-performance standards can reduce heating and cooling energy demand by up to 88% compared with conventionally cooled homes. In practical terms, this means homes that stay cooler without air conditioning running constantly, that feel alive with natural air movement, and that cost significantly less to operate across decades of ownership. For a generational asset, that operating cost advantage compounds considerably over time.
A 2025 experimental study published in Frontiers in Virtual Reality found measurable reductions in physiological stress markers in residents exposed to biophilic interior environments incorporating natural light, ventilation, and greenery. The principle of prospect and refuge, describing the human preference for spaces that offer both an open view and a sense of sheltered enclosure, explains why a well-designed veranda or reading alcove always feels more restful than a room of equivalent area with no spatial variation.
In luxury residential design, these findings translate into specific choices. Generous ceiling heights allow light to travel deep into a room. Windows are positioned to frame tree canopies rather than neighbouring walls. Surface materials, timber, stone, woven natural textiles, engage the senses in ways polished synthetic finishes cannot. These are not simply aesthetic preferences. The 2024 PMC study and the 2025 Frontiers research together support the conclusion that such environments contribute meaningfully to how well a person rests, concentrates, and recovers at home, particularly where natural light and ventilation are present, though the evidence for natural textures alone remains an emerging area of study.
Theory becomes lived reality at the scale of a finished home. Keshavaa’s development philosophy in Goa represents a working, built application of everything covered above, and it offers a concrete regional precedent for what sustainable nature-inspired buildings actually look like when delivered with craft and genuine intentionality.
Keshavaa has consistently approached each project from the site outward. Their homes use Goa’s vernacular material palette, laterite stone, local timber, earthy lime plaster finishes, not as decorative nods to heritage but as structurally and climatically reasoned choices. The massing of each home responds to the specific orientation of its plot, the tree line, and the monsoon wind direction. The result is architecture that reads as deeply Goan rather than generically coastal. This is Keshavaa’s stated design approach: to build from the land up, with thermal comfort and climate response considered from the earliest stages of site analysis rather than retrofitted as sustainability features at the end. This site-led approach also stands in contrast to trends such as why gated villas are dominating Goa’s luxury market, emphasising bespoke, place-specific homes over mass-market luxury typologies.
For HNI buyers and NRI investors, the long-term value of a nature-informed home is not merely aesthetic. A home built with regional materials, designed for its specific climate, and integrated with its landscape requires less remediation over time, ages more gracefully, and holds its character through decades of use. Keshavaa’s philosophy of treating each home as a handcrafted legacy, a work of art that is simultaneously a generational asset, is precisely what this design approach enables. When a home is conceived with this level of intention, it becomes harder to replicate and, by extension, harder to devalue. When site knowledge, craft, and climate response converge, they produce a form of scarcity that no imported fitting can manufacture.
Nature-inspired architecture is not a stylistic trend. It is a return to a more intelligent, more honest way of building: one that asks what a home should be in its specific place, climate, and cultural context before it asks what it should look like. The principles explored here, vernacular materials, landscape integration, passive environmental systems, and organic spatial flow, represent a coherent and deeply considered standard for what luxury residential design can achieve. For buyers who want a home that is genuinely irreplaceable rather than expensively assembled, these principles are not optional. They are the foundation.
What Keshavaa has pursued across its years in Goa is the conviction that the most enduring luxury is always, in the end, a form of homecoming. A home that knows where it stands, that draws its logic from the land it occupies, and that carries the specific warmth of the place it belongs to: that is the home that will still be beautiful, still be liveable, and still command remarkable value fifty years from now.
If you are considering a home in Goa and deciding between buying land or a ready home, and want to understand what this design philosophy looks like in practice, speak with the Keshavaa team. Each conversation begins where every good project should: with the land.