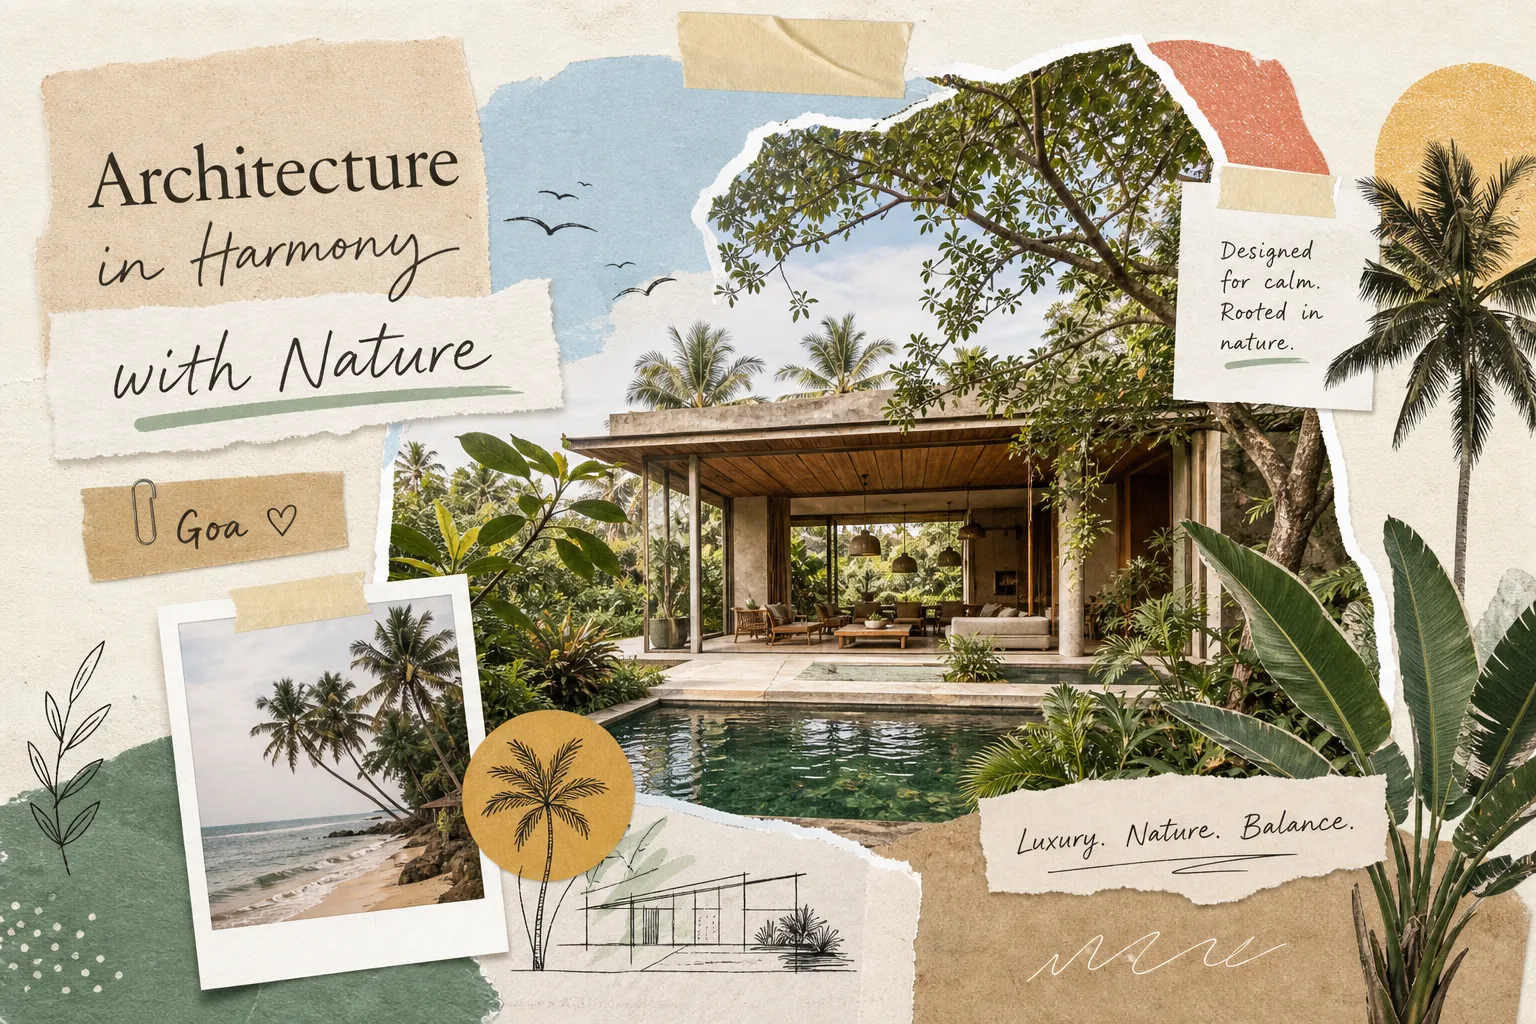
In Goa, the terrain has always been the most demanding collaborator in any design brief. Nature-integrated luxury home architecture in Goa begins with a negotiation: the laterite plateau, the salt-laced coastal air, the banyan canopy stretching overhead are not backdrops to be photographed at golden hour. They are active design forces, and every home built here must reckon with them. The finest residences rising from Goa’s soil today are those conceived by architects and developers who accept this reality without resistance, working with the land rather than imposing upon it.
What was once a niche sensibility among a small circle of architects has become a defining standard in Goa’s luxury residential market. Buyers who could build anywhere are choosing homes shaped by monsoon logic, oriented to the prevailing wind, and finished in materials that carry the warmth of the Goan earth. This is not nostalgia; it is rigour. At Keshavaa, founded in 2008 and rooted in Goa’s built environment, nature-centric design has never been a trend to adopt; it has been the philosophy from which every project begins. What follows is a design guide for anyone seeking to understand, specify, or commission a luxury villa that genuinely belongs to Goa.
Goa is not a blank canvas. Its laterite ridges, salt-laced coastal air, and monsoon rhythms place specific demands on every building that rises from its soil. Architects who understand this treat the site as a collaborator rather than a constraint, and the result is homes that feel rooted rather than dropped in. This distinction is visible from the street: a site-responsive villa settles into its plot, while a site-indifferent one sits on top of it.
At the cultural core of this approach is the Goan ethos of susegad. Often misread as idleness, it is in fact a considered relationship with time, ease, and environment. In architectural terms, susegad translates into open thresholds, deeply shaded verandahs, and spaces that invite the inhabitant to slow down rather than accelerate. This is the philosophical underpinning of what is more formally called biophilic architecture: the deliberate design of spaces that sustain and deepen the human connection to the natural world. In Goa, it has a cultural precedent centuries older than the term itself.
There is, however, a sharp distinction worth drawing. Genuinely site-responsive design, where orientation, topography, and microclimate shape every decision from the first sketch, is a fundamentally different thing from luxury projects that apply “natural” finishes as a cosmetic layer over an otherwise conventional sealed-box villa. Goan vernacular modernism, at its best, ages with character: laterite darkens and patinas, timber weathers to silver, lime plaster acquires a depth that no synthetic coating can replicate. Surface-level nature aesthetics, by contrast, age poorly and often expensively.
Laterite is Goa’s most honest building material. Quarried locally from the iron-rich earth, it carries the warm amber and rust tones of the Goan topography and provides meaningful thermal mass in a tropical climate. Exposed laterite walls breathe, patina, and visually anchor a home to its site in a way that no imported cladding can replicate. The maintenance reality is straightforward: good detailing and periodic repointing are essential in coastal exposure, and the investment is entirely worthwhile given the material’s ability to reduce long-term thermal and moisture failure risk.
Around the laterite shell, a considered supporting palette defines Goa’s finest luxury interiors. Treated teak works best as a selective accent material for joinery, ceiling details, and door frames rather than a wholesale finish; it is the most expensive timber option in this family and earns its place precisely because it is used with restraint. Mangalore clay tiles on a properly detailed pitched roof manage monsoon runoff, support passive cooling through their airspace, and reinforce the regional architectural character that makes a Goan villa feel distinctly of this place. Lime plaster, applied to both interior and exterior surfaces, is the finishing layer that ties the palette together: breathable, soft in appearance, and resistant to the humidity-driven moisture problems that plague cement-based coatings in this climate. The labour costs for lime plaster are higher than cement, but the reduction in long-term repair makes it the intelligent specification choice.
For anyone planning a bespoke luxury villa in Goa today, the budget context is worth understanding clearly. Construction for a premium villa sits in the range of ₹86,000 to ₹1,61,000 per square metre for the built structure, with ultra-luxury specifications, including solar systems, rainwater harvesting, and wastewater treatment, pushing all-in costs to ₹2,00,000 per square metre and above. A natural material palette of laterite shell, Mangalore tile roof, and lime plaster finishes is not necessarily more expensive than imported luxury materials when locally sourced, but it requires more skilled labour and careful detailing. The upfront rigour pays forward in reduced maintenance and a home that is built to belong to its climate.
Verandahs and courtyards are not decorative holdovers from colonial bungalow design. They are precision climate tools. A correctly proportioned verandah creates a shaded transitional zone that buffers direct sun and monsoon rain, keeps the home socially usable across all three Goan seasons, and significantly reduces the solar heat gain entering the main rooms. A courtyard introduces a void into the building plan that admits daylight, reduces the mass of the structure, and promotes the stack-driven airflow that pulls warm air upward and out, drawing cooler air through surrounding rooms. Architects working with Indian vernacular courtyard typologies have consistently found that the geometry of the void directly determines ventilation performance, a well-proportioned courtyard is a measurably cooler space.
Cross-ventilation is the other defining passive strategy. It requires openings on opposing faces of the building, with unobstructed air paths through the plan: a detail that must be resolved at the earliest stage of design, not retrofitted after the layout is fixed. Deep overhangs and layered volumes provide the shading that limits afternoon solar gain, which is the most significant driver of heat in Goa’s intense tropical light. Monsoon-responsive detailing includes generous roof overhangs, sheltered entrance sequences, and materials specified to withstand repeated wetting and drying cycles without deteriorating. For design teams seeking practical strategies, contemporary conversations about cooling ideas from India’s vernacular architecture are particularly useful.
The concrete outcome of getting this right is significant. A luxury Goa villa designed around these passive strategies runs cooler, uses less energy, and lives more comfortably across all seasons than a sealed, heavily air-conditioned volume. The eco-luxury homes that perform best are those where the architecture does the climatic work first: mechanical cooling becomes a secondary comfort layer rather than the primary life-support system. The design reward is a home that is comfortable by construction, not just by equipment.
Bijoy Jain’s Grounded villas in North Goa represent a clear articulation of this philosophy in the luxury residential space. Sustainable, architecturally considered, and connected to natural surroundings through seamless indoor-outdoor living, these projects illustrate how tropical modernism is practised in Goa at its most disciplined. Jain’s approach, material honesty, craft-led construction, sensitivity to the terrain, demonstrates that restraint produces more enduring work than the accumulation of spectacle.
Anokha Estates’ Coco Baia and Villa in the Palms apply biophilic design principles to the luxury villa typology through courtyards, vertical gardens, and seamless indoor-outdoor transitions. Their Évora model, framed by mangroves and the Nerul backwaters, represents site integration resolved at the planning level: the architecture does not merely reference its natural surroundings but is shaped by them from the ground up. Cityspace ’82 Architects is among the studios active in the tropical and biophilic residential conversation, with courtyard homes and nature-forward residential work forming part of their published portfolio.
Keshavaa belongs in this editorial frame with specificity. Founded in 2008 and led by a third-generation developer with deep roots in Goa’s built environment, Keshavaa’s approach to residential design is built on a Goa-rooted material palette: laterite, earth-sourced finishes, tropical landscaping conceived as an extension of the interior rather than an afterthought. The boutique scale of the practice, by design, not by limitation, is what allows genuine design intention at every decision point, from site orientation and material sourcing to the proportioning of a verandah and the angle of a roof overhang. Where other developers adopt nature-integrated language as a marketing position, Keshavaa’s entire practice is an expression of the philosophy this article has been articulating. That distinction is evident in the finished work.
A practical planning framework for a bespoke luxury villa in Goa in 2026 looks as follows. The built structure ranges from approximately ₹86,000 to ₹1,61,000 per square metre for high-end to very high-end specifications, with ultra-luxury builds, including resort-grade outdoor living, pools, and full sustainable infrastructure, pushing to ₹2,00,000 per square metre and above. A natural material palette, locally sourced, is cost-competitive with imported luxury finishes but demands more skilled labour. Budget the sustainable systems, solar PV, rainwater harvesting, and a properly sized sewage treatment plant, as separate line items; for a 5,000 square foot villa, these typically add ₹20 lakh to ₹70 lakh depending on scale and specification quality.
Before a single drawing is made, ask your architect five questions that will separate genuine sustainable villa expertise from nature-integrated language used as a positioning device:
Architects who answer these questions with specificity and without hesitation are the ones whose work will age well.
The highest-value specifications for a luxury Goa villa that performs climatically and lasts generationally are a defined shortlist:
These are not aspirational features. They are the practical foundation of a home built to last, to perform, and to belong to the place it was made for.
Goa’s finest architecture has always listened to the land. What has changed in the current generation of luxury villa design is that this listening has become rigorous, material, and increasingly valued by HNIs and NRIs who are choosing Goa as a place to invest not just financially but philosophically.
The standard-setters in this space will be those who have built the philosophy into every decision: from the first site survey and the orientation of the plan, to the sourcing of laterite blocks and the shadow cast by a properly detailed overhang. This is the work that produces homes worth passing down. It is also, not incidentally, the work that holds and grows in value across generations.
If you are considering nature-integrated luxury home architecture in Goa, Keshavaa invites you to begin that conversation. This is the only way the practice has ever built, and the difference is visible in every project.