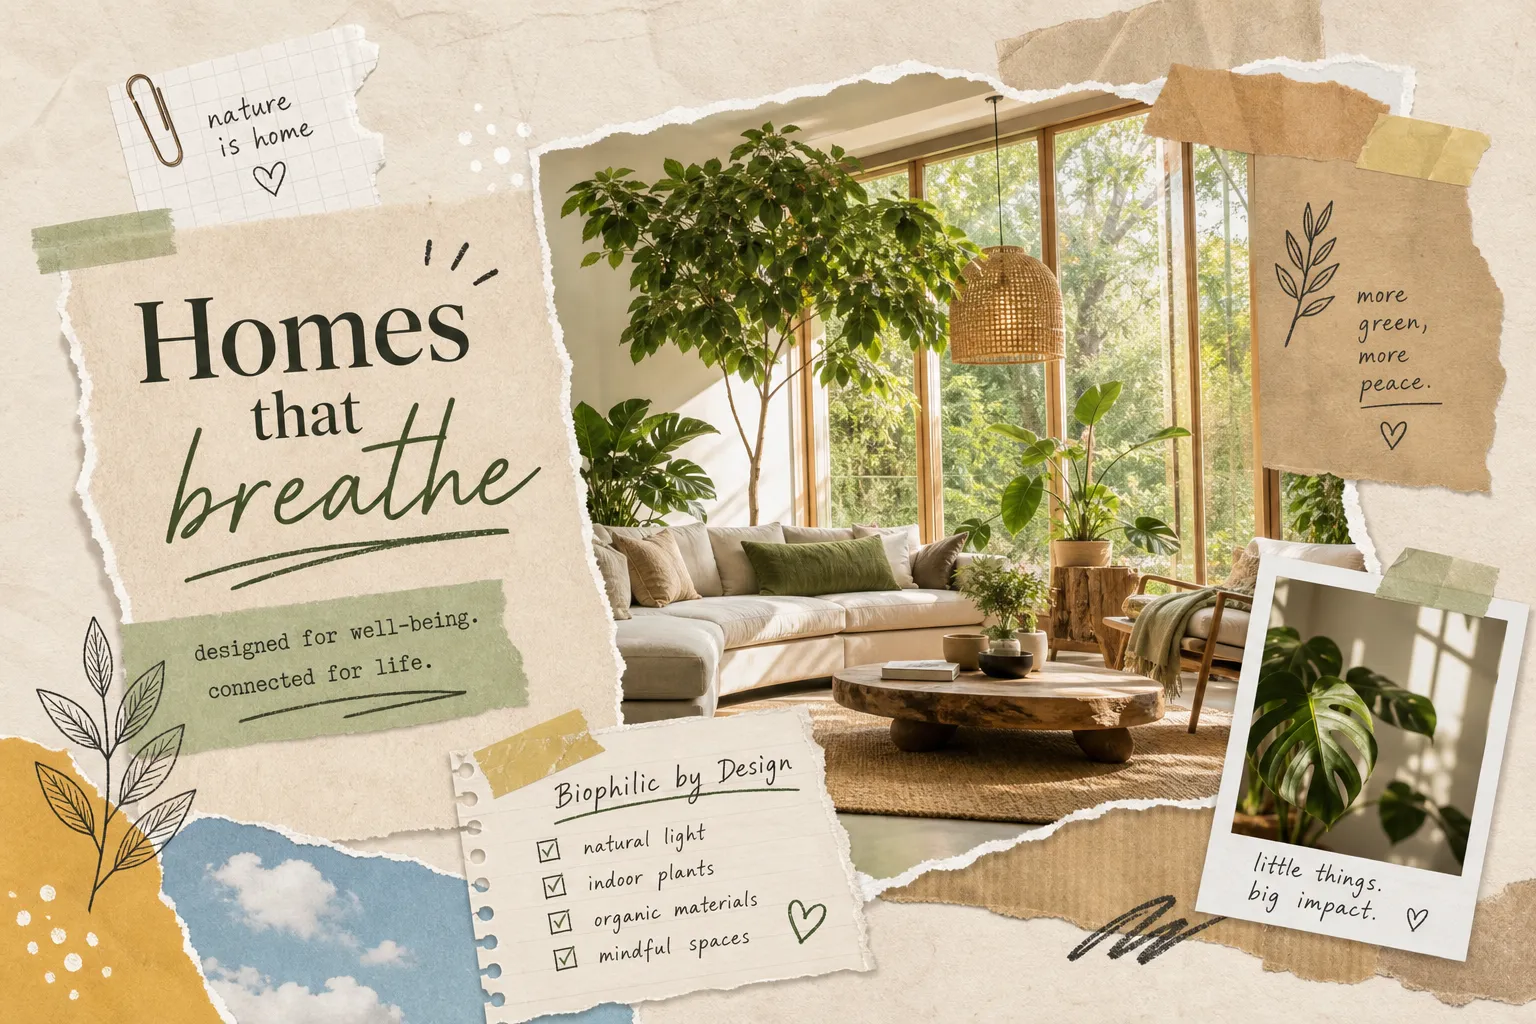
Biophilic design homes are remembered not for their feature lists but for the way light fell through leaves onto a stone floor, the way a courtyard let the evening breeze move through every room, or the way a timber ceiling made you feel, inexplicably, that you could breathe more deeply. That is biophilic architecture at its most essential: a design approach that restores the human connection to nature rather than sealing it out behind concrete and climate control. The observation is, admittedly, a subjective one, but it is consistent with what qualitative research on place attachment repeatedly finds: people form lasting emotional bonds with spaces that feel alive and responsive to the natural world.
This is not a new idea, though the vocabulary around it has become sharper. A handful of boutique developers, among them Keshavaa, rooted in Goa, have been building this philosophy into their homes from the earliest stages of design, long before the term entered mainstream architectural conversation. What follows covers the principles behind biophilic design for homes, the science that explains why it works, real projects that demonstrate the approach at its best, and a practical starting point for Indian readers who want to apply these ideas, whether they are retrofitting a flat in Mumbai or planning a new build from the ground up.
The term comes from “biophilia,” the hypothesis put forward by biologist E.O. Wilson that humans carry an innate affinity for living systems and natural processes. In architecture, this translates into a deliberate design approach that works with those instincts rather than ignoring them. Homes built on these principles feel calm and restorative because they are satisfying a deep biological need, not simply because they look beautiful. The distinction matters: biophilic design is not a styling choice; it is a framework for how a building relates to the natural world.
The most useful framework for homeowners is Stephen Kellert’s three-part model: nature in the space (direct natural elements such as plants, water, sunlight, and organic materials), natural analogues (forms, patterns, and textures that reference nature without being literal), and nature of the space (the spatial qualities, such as prospect and refuge, that align with how humans have always experienced natural environments). Kellert expanded this into six principles: environmental features, natural shapes and forms, natural patterns and processes, light and space, place-based relationships, and evolved human-nature relationships.
You do not need to memorise the taxonomy; what matters is recognising these elements when you encounter them, and understanding that the most effective biophilic homes combine all three categories rather than leaning on one alone.
Natural light ranks among the most impactful biophilic elements in a residence, Kellert’s framework places “light and space” at the centre of what makes a nature-integrated environment work. Daylighting strategies range from skylights and clerestory windows to internal courtyards and deliberately positioned openings that allow light to shift and move through the day. Filtered, warm, and variable light is what restorative design seeks, not the flat, even illumination of a uniformly lit room. The relationship between light and shadow, and the way light changes with weather and time of day, signals to occupants that they are connected to an external natural cycle, and that signal has measurable physiological effects.
Stone, timber, clay, rattan, jute, and textured plaster introduce what designers call sensory variability, a richness of touch, temperature, and grain that synthetic surfaces cannot replicate. These materials age and develop a patina, shifting character over time, which is a feature, not a flaw. Walls clad in laterite, floors in reclaimed wood, or ceilings in exposed bamboo create a sensory depth that sits at the intersection of Kellert’s environmental features and natural patterns and processes: the material itself carries the qualities of the natural world into the room.
Indoor planting and living walls bring the most direct expression of nature into a room. Water features, from a small wall fountain to a reflecting pool set into a courtyard, add both acoustic calm and visual depth. Equally important is the visual connection to the landscape outside: framed views, open verandahs, and gardens that extend the interior spatial sequence outward. In a well-conceived biophilic home, the boundary between the built and the natural is intentionally blurred. That blurring is not accidental; it requires the landscape to be treated as a design element from the outset, not added as a finishing layer.
Architecture BRIO’s TreeVilla at Forest Hills organises the home’s spatial sequence around existing trees, treating vegetation as structural and experiential anchors rather than afterthoughts. The trees are not planted after the building is complete; the building is planned around where the trees already stand. Singapore’s Living Grid House takes a similar stance in an urban setting, using skylights and green walls to pull the tropical landscape into every interior zone. Both projects illustrate how biophilic interiors treat the site’s natural character as the starting point for design, rather than something to be managed or cleared.
In New Delhi, ODA Architecture’s penthouse places a ficus tree within a central interior courtyard with a reflecting pool, making a single living element the spatial heart of the home. Sweden’s Atri greenhouse villa by Naturvillan encloses living space within a glass structure, moderating climate through planting rather than purely mechanical systems. These projects demonstrate that nature-inspired interiors are not limited to tropical or forested sites; the principle scales to urban penthouses and cold climates alike. Closer to home, Design Work Group’s Nirmal Van House uses a central living core flanked by courtyards, lotus ponds, and layered vegetation to create a home that treats light and natural ventilation as primary design drivers.
A 2024 experimental study on built environments found measurable improvements in stress reduction, attention recovery, and feelings of safety and calm when biophilic quality was increased, results consistent with a broader body of work on restorative environments. A systematic review of biophilic design in healthcare settings found links to reduced patient stress, shorter recovery times, and improved staff wellbeing. The Global Wellness Institute summarises workplace research showing that environments with natural elements were associated with 15% higher wellbeing scores and 6% higher productivity. These are not soft, anecdotal outcomes; they reflect consistent patterns across multiple study types and settings.
Whilst the majority of this research has been conducted in workplaces and healthcare facilities, its relevance to the home environment is well-grounded. Natural light regulates circadian rhythms and improves sleep quality, an effect documented across residential and clinical settings. Indoor plants are associated with improved perceived air quality and reduced psychological stress in several studies, though the scale of particulate reduction in domestic settings varies with species and room conditions. Organic materials, with their irregular grain and varied texture, are thought to reduce the sensory monotony of purely synthetic environments, consistent with Kellert’s sensory variability principle, though direct residential quantification of this effect remains an active area of research. For families spending more time at home, the quality of the living environment has a direct, compounding impact on mental and physical health, and that is the strongest argument for investing in biophilic design for homes.
India’s climate diversity means plant selection matters more than it might in a temperate market. For warm, humid coastal zones such as Goa, Mumbai, and Kerala, areca palm, money plant, peace lily, spider plant, and Chinese evergreen thrive indoors and suit living walls or vertical trellises well. For hot, dry interiors typical of Delhi and Rajasthan, snake plant, ZZ plant, aloe vera, and haworthia handle low water and dry air reliably without needing constant attention. For air-conditioned apartments across all cities, snake plant, ZZ plant, and pothos are the most forgiving species regardless of climate zone.
The principle for a living wall in an Indian apartment is to choose trailing, adaptable species first. Pothos and spider plant are almost always the safe starting point because they tolerate indoor light variation, handle warm conditions, and grow quickly enough to fill a vertical surface within a single growing season. Once a living wall is established, you can introduce more textural variety with peace lily or philodendron to add visual depth.
The figures below are indicative market estimates; actual costs vary with specification, contractor, and location. Indian homeowners planning nature-inspired upgrades can expect to spend approximately ₹12,000 to ₹65,000 per square metre for a modular or hydroponic living wall, with custom architectural systems sitting above that range. Skylight and daylighting retrofits typically run between ₹60,000 and ₹3,00,000 per opening, depending on glazing, framing, roof access, and whether the unit is fixed or vented. Natural timber cladding sits between ₹250 and ₹1,200 per square foot based on species, finish, and whether it is interior or exterior application. A compact indoor water feature starts around ₹1,50,000 for a prefabricated wall fountain and rises significantly for custom stone or architectural water elements.
In most cases, the most cost-effective entry point is natural light. A well-positioned window addition or skylight delivers disproportionate biophilic return for its cost, because it affects the quality of every hour spent in the room rather than adding a single decorative element. For those working within a limited budget, the priority sequence is: light first, plants second, materials third, and water features when the project allows.
Retrofitting biophilic elements into a finished home is possible but always a compromise. When building from the ground up, these principles can be embedded into the building’s orientation, structural openings, material palette, and spatial sequence before a single wall goes up. This means the home earns its nature-integrated quality through its architecture: through the way a courtyard channels the prevailing breeze, the way a roof overhang controls the angle of afternoon light, or the way local laterite stone connects the structure to the land it sits on. Nature becomes the architecture, not an addition to it.
Look for evidence that your developer or architect treats the site’s natural character as a design input rather than an obstacle. Ask about the material sourcing philosophy, how natural ventilation and daylighting are handled at the structural level, and whether the landscape design is integrated from the outset. Developers with genuine biophilic credentials will use the site’s ecology, local materials, and climate as primary design drivers. Boutique developers like Keshavaa, who have built this philosophy into their process across their homes in Goa, offer a useful benchmark: a home conceived around its natural surroundings from inception will always feel fundamentally different from one where nature is applied as a final finish.
Biophilic design homes work because they align with how humans are wired, not because they follow a visual trend. Natural light, organic materials, living greens, and a genuine connection to the landscape are not luxury additions; they are the conditions that make a home genuinely restorative. The research supports this, the projects demonstrate it, and the daily experience of living in such a home confirms it in ways that are difficult to articulate but impossible to ignore.
For Indian readers, the practical path into biophilic design starts with plants and light, builds toward materials and spatial connection, and reaches its fullest expression when a home is designed with these principles embedded from the outset. Whether you are retrofitting a flat or commissioning a new residence, the investment in nature-integrated quality pays back in daily wellbeing and long-term value. The question worth sitting with is not whether biophilic design matters: it is which principle you want to apply first.